
10 Galley Kitchen Renovation Ideas for Small Spaces

Galley kitchens remain one of the most practical kitchen layouts for both small homes and modern renovations because they maximize efficiency within a compact footprint. These kitchens prioritize functionality, workflow, and smart space usage. However, without proper planning, galley kitchens can sometimes feel narrow, cluttered, or lacking in storage and light. Thoughtful updates in these kitchens can dramatically improve both functionality and visual openness. This post explores galley kitchen renovation ideas, appliance planning strategies, storage solutions, layout improvements, and modern design tips to help create a brighter, more efficient kitchen space.
What Is a Galley Kitchen
A galley kitchen is a layout that features two parallel walls or countertops with a walkway positioned between them. Cabinets, appliances, storage, and prep areas are arranged along both sides to create an efficient cooking workflow.
This layout is commonly found in:
-
Apartments
-
Condominiums
-
Smaller homes
-
Townhouses
-
Modern minimalist homes
Galley kitchens are popular because they keep cooking, preparation, and cleaning zones within close reach while maximizing available square footage.
Galley Kitchen Layout Ideas
The layout of a galley kitchen can significantly influence workflow, storage accessibility, and overall visual openness. Choosing the right configuration helps improve functionality while making the kitchen feel more balanced and efficient.
-
Single-wall galley layout: Positioning major appliances, cabinets, and prep areas along one wall can help create a wider walkway and a more open feel in compact kitchens.
-
Double-wall galley layout: Using both parallel walls for cabinetry, countertops, and appliances helps maximize storage and improve cooking efficiency in traditional galley kitchen designs.
-
Open-end galley layout: Leaving one end of the kitchen visually open can help improve natural light flow and reduce the enclosed feeling often associated with narrow layouts.
-
Galley kitchen with peninsula seating: Adding a peninsula can create additional prep space, casual seating, and better separation between kitchen and living areas without requiring a full island.
-
Integrated dining layouts: Combining a small dining area with a galley kitchen can help maximize functionality while creating a more connected living space in smaller homes or apartments.
-
Appliance-focused layouts: Strategically positioning refrigerators, sinks, ranges, and dishwashers can help support smoother movement between cooking, prep, and cleaning zones.
-
Open shelving layouts: Incorporating open shelving into the kitchen layout can help reduce visual heaviness while improving accessibility for everyday kitchen essentials.
-
Minimalist galley configurations: Simplified cabinetry, clean lines, and streamlined finishes can help galley kitchens feel less cluttered and more visually balanced.
The right layout configuration can help support smoother movement, better storage access, and a more balanced kitchen design.
Things to Consider Before Renovating a Galley Kitchen
Before starting a renovation project, it is important to evaluate how your kitchen functions daily. Proper planning can help improve storage, movement, lighting, and overall usability.
-
Kitchen Width: Walkway spacing plays a major role in comfort and functionality. Narrow aisles can make cooking difficult, especially when multiple people are using the kitchen at once. During renovations, balancing cabinet depth and walkway clearance helps improve movement throughout the space.
-
Appliance Placement: Appliance positioning directly impacts workflow in compact kitchens. Placing refrigerators, ranges, wall ovens, and dishwashers strategically can reduce congestion while improving cooking efficiency. Many homeowners choose to position larger appliances along one wall to create smoother movement patterns.
-
Storage Planning: Storage is often one of the biggest challenges in galley kitchens. Vertical cabinets, pull-out shelves, drawer organizers, and ceiling-height storage can help maximize usable space without overcrowding countertops.
-
Lighting Strategy: Lighting strongly influences how open a galley kitchen feels. Recessed lighting, under-cabinet lighting, reflective surfaces, and natural light sources can help brighten narrow layouts while improving visibility during cooking and food preparation.
Best Appliances for a Galley Kitchen
Choosing the right appliances can improve both functionality and layout efficiency in a galley kitchen. Since space is more limited, appliances should support smoother workflow without overwhelming the room visually.
-
Refrigerators: Counter-depth refrigerators help maintain walkway space while providing organized food storage for daily cooking routines.
-
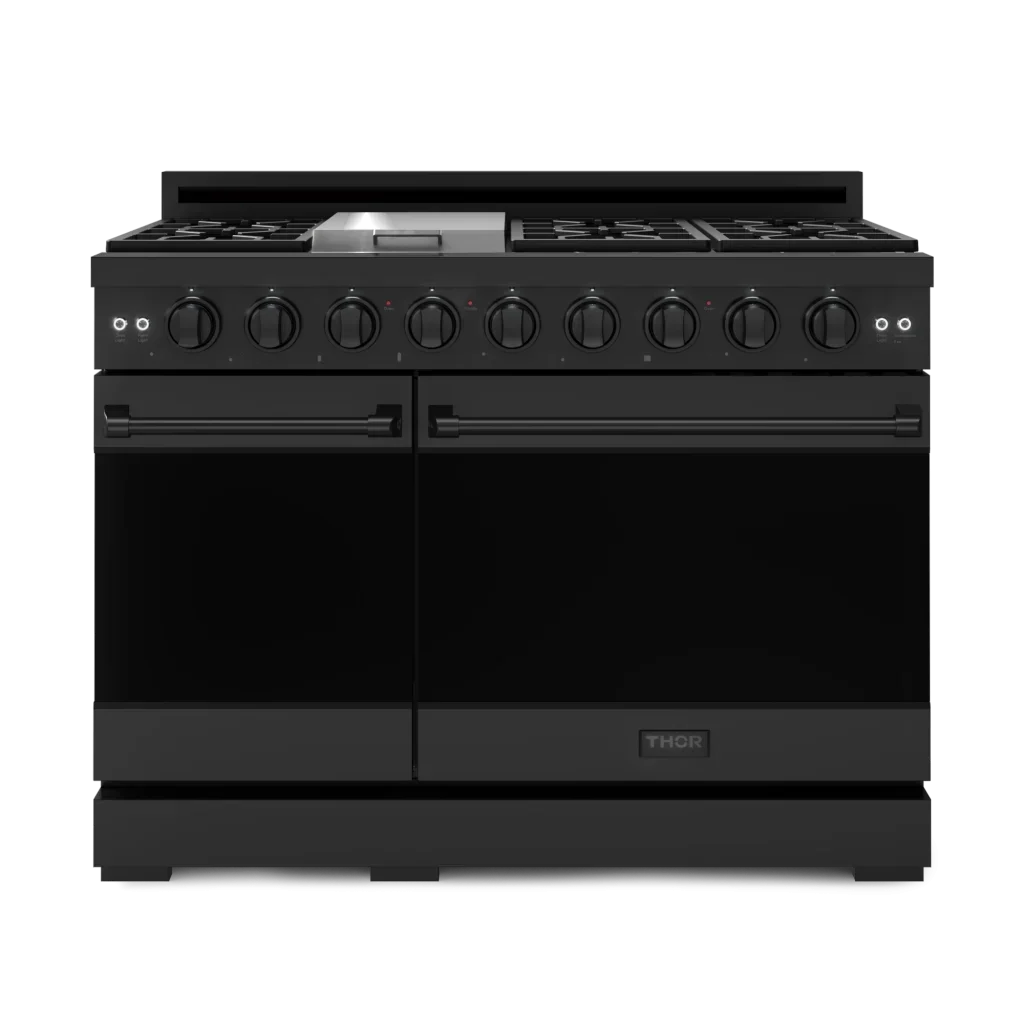
Gas Ranges: Professional-style gas ranges support efficient cooking while creating a streamlined layout for meal preparation.
-
Wall Ovens: Wall ovens can help separate cooking zones and improve kitchen flow, especially during larger meal preparation.
-
Dishwashers: Integrated dishwashers simplify cleanup while maintaining a cleaner overall kitchen appearance.
-
Range Hoods: Proper ventilation helps remove heat, smoke, and cooking odors while supporting better air circulation in narrower kitchens.
THOR Kitchen offers stainless steel appliances designed to complement modern galley kitchen layouts while supporting efficient everyday cooking.
Galley Kitchen Appliances by Thor Kitchen


Galley Kitchen Storage Solutions
Storage organization plays a critical role in maintaining an efficient galley kitchen layout. Smart storage upgrades can help reduce clutter while improving accessibility and workflow.
-
Ceiling-height cabinetry: Extending cabinets to the ceiling helps maximize vertical storage for seasonal cookware, pantry items, and less frequently used kitchen essentials.
-
Pull-out pantry systems: Pull-out pantry shelves improve accessibility and help organize dry goods without overcrowding smaller kitchen spaces.
-
Drawer dividers: Drawer organizers help separate utensils, cooking tools, and kitchen accessories for a cleaner and more functional workspace.
-
Vertical tray storage: Vertical dividers create dedicated storage for baking sheets, cutting boards, and serving trays while reducing cabinet clutter.
-
Open shelving: Open shelves provide accessible everyday storage while helping galley kitchens feel lighter and less enclosed.
-
Corner storage organizers: Corner organizers help utilize hard-to-reach cabinet areas more efficiently without wasting valuable storage space.
-
Hidden appliance garages: Appliance garages help conceal small countertop appliances while maintaining a cleaner and more organized kitchen appearance.
-
Under-cabinet storage racks: Under-cabinet racks create additional storage for mugs, spices, paper towels, and cooking tools without taking up countertop space.
Reducing visible clutter can help galley kitchens feel cleaner, brighter, and easier to navigate.
10 Galley Kitchen Renovation Ideas
Small renovation updates can dramatically improve how a galley kitchen looks, feels, and functions. These ideas focus on maximizing brightness, organization, and overall efficiency.
-
Upgrade to Stainless Steel Appliances: Stainless steel appliances help reflect both natural and artificial light, making narrower kitchens appear brighter and more open. They also create a cleaner, more cohesive design across modern kitchen layouts.
THOR Kitchen offers stainless steel refrigerators, gas ranges, and dishwashers that integrate naturally into galley kitchen renovations.
-
Avoid Dark Colors: Dark cabinetry, countertops, flooring, and wall colors can make compact kitchens feel smaller and more enclosed. Lighter tones help reflect light and create a more open visual appearance.
Soft whites, warm neutrals, and light gray finishes often work especially well in galley kitchen renovations.
-
Update Your Lighting: Lighting can significantly influence how spacious a galley kitchen feels. Recessed lighting, under-cabinet lighting, and slim-profile fixtures improve brightness without visually crowding the space. Layered lighting also improves visibility for cooking, cleaning, and meal preparation.
-
Add a Colorful Backsplash: A backsplash can introduce texture, brightness, and personality without overwhelming a narrow kitchen layout. Reflective tile, glass finishes, or lighter patterns can help add visual depth while brightening darker areas.
Mirrored backsplashes are another popular option for creating the illusion of additional space.
-
Organize Countertop Clutter: Reducing visible clutter helps galley kitchens feel cleaner, more open, and easier to navigate. Organized countertops also improve usable prep space during cooking.
Drawer organizers, wall-mounted storage, and hidden compartments can help maintain a cleaner kitchen environment.
-
Place Appliances Along One Wall: Positioning larger appliances along one side of the kitchen can improve traffic flow and reduce congestion during cooking. This approach helps create a more streamlined workflow between prep, cooking, and cleaning zones.
-
Let in Natural Light: Natural light can make galley kitchens feel significantly larger and more inviting. If windows are available, choose window treatments that preserve brightness without sacrificing privacy. Reflective finishes and lighter materials can also help maximize available sunlight.
-
Select Large Tile or Stone Flooring: Large-format flooring materials create smoother visual flow throughout narrow kitchens by reducing interruptions across the floor surface. Stone flooring and oversized tile patterns can help create the appearance of a wider walkway.
-
Convert Storage into Ceiling Space: Extending storage upward can help maximize kitchen organization without sacrificing floor space. Ceiling-height cabinets provide additional room for cookware, pantry items, and seasonal kitchen essentials. Maintaining organization is important to prevent upper storage from appearing cluttered.
-
Opt for Open Shelving: Open shelving reduces the visual heaviness created by upper cabinets while helping kitchens feel brighter and less enclosed. When styled carefully, open shelves provide both storage functionality and decorative appeal.
How to Improve Workflow in a Galley Kitchen
A well-planned galley kitchen should support smooth movement between prep, cooking, cleaning, and storage areas. Improving workflow helps maximize efficiency while making smaller kitchens feel easier to navigate during everyday cooking.
-
Create dedicated work zones: Separating prep, cooking, and cleaning areas helps streamline kitchen tasks and reduce unnecessary movement.
-
Store cookware near cooking areas: Keeping pots, pans, utensils, and spices close to the range improves cooking efficiency and accessibility.
-
Keep prep areas near refrigeration: Positioning prep space near the refrigerator simplifies ingredient access during meal preparation.
-
Use pull-out storage systems: Pull-out drawers and pantry organizers improve accessibility while helping maximize storage efficiency.
-
Design for one-direction movement: Organizing the layout to support smoother movement patterns helps reduce congestion during cooking.
-
Separate high-traffic zones: Keeping dishwashers, sinks, and prep areas from overlapping improves functionality when multiple people use the kitchen.
-
Use under-cabinet task lighting: Focused lighting improves visibility for chopping, cooking, and cleaning without overwhelming the space visually.
-
Choose space-conscious appliances: Appliances sized appropriately for narrower layouts help maintain better movement and workflow balance.
Common Galley Kitchen Design Mistakes to Avoid
Even well-intentioned renovations can make a galley kitchen feel smaller, darker, or less functional when key design details are overlooked. Avoiding common renovation mistakes can help create a kitchen that feels more balanced, efficient, and visually open.
-
Installing bulky light fixtures: Oversized pendant lights or decorative fixtures can disrupt sightlines and make ceilings feel lower in compact spaces.
-
Overcrowding the kitchen with décor: Excess decorative accessories, open shelving displays, and countertop items can quickly overwhelm smaller layouts.
-
Choosing inconsistent finishes: Mixing too many colors, textures, or materials can create visual clutter and reduce overall design cohesion.
-
Ignoring vertical storage opportunities: Failing to utilize upper wall space can limit storage potential in kitchens with smaller footprints.
-
Blocking natural light sources: Heavy curtains, oversized window treatments, or tall obstructions can reduce brightness throughout the kitchen.
-
Using small-pattern flooring: Busy flooring patterns or smaller tiles can visually break up the space and make walkways appear narrower.
-
Installing oversized cabinetry: Deep or bulky cabinets can reduce openness and make movement through the kitchen feel more restricted.
-
Neglecting ventilation planning: Poor ventilation can cause heat, smoke, and cooking odor to accumulate more noticeably in enclosed kitchen layouts.
-
Prioritizing appearance over functionality: Choosing design elements without considering daily usability can reduce long-term kitchen efficiency and comfort.
Modern Galley Kitchen Design Trends
Modern galley kitchen designs increasingly focus on creating cleaner visual lines, simplified layouts, and multi-functional spaces that balance efficiency with contemporary aesthetics. Many homeowners are moving toward designs that feel brighter, less cluttered, and more connected to surrounding living areas.
-
Minimalist kitchen styling: Clean lines, flat-panel cabinetry, and simplified finishes help create a more streamlined kitchen appearance.
-
Integrated appliance design: Built-in and space-conscious appliances help maintain visual continuity throughout narrower kitchen layouts.
-
Mixed material combinations: Combining wood, stone, metal, and matte finishes adds texture without overwhelming compact spaces.
-
Warm neutral color palettes: Soft whites, beige tones, warm grays, and natural wood finishes continue to dominate modern kitchen renovations.
-
Statement backsplashes: Larger-format tile, textured surfaces, and full-height backsplashes are becoming popular focal points in modern kitchens.
-
Hidden storage features: Concealed storage systems and appliance garages help maintain cleaner countertop surfaces and a less cluttered appearance.
-
Smart kitchen technology: Touchless fixtures, smart lighting, and connected appliances are becoming more common in contemporary kitchen renovations.
-
Layered lighting design: Combining recessed lighting, under-cabinet lighting, and accent lighting helps improve both functionality and ambiance.
-
Matte hardware finishes: Matte black, brushed brass, and satin finishes continue to trend in modern galley kitchen hardware selections.
-
Open-concept integration: Many renovations now aim to visually connect galley kitchens with adjacent dining or living spaces for a more open overall layout.
Benefits of Renovating a Galley Kitchen
A thoughtful galley kitchen renovation can improve both everyday usability and overall home appeal without requiring a major expansion of the space. Strategic updates often help create a kitchen that feels more comfortable, organized, and better suited for modern cooking routines.
-
Improved daily functionality: Renovations can help simplify cooking, cleaning, and meal preparation by creating a more organized kitchen environment.
-
Enhanced visual appeal: Updated finishes, lighting, and appliances can give older galley kitchens a cleaner and more modern appearance.
-
Easier maintenance and cleaning: Renovated surfaces, updated materials, and organized layouts can simplify long-term kitchen upkeep.
-
Better support for entertaining: Improved layouts can help make smaller kitchens feel more functional during gatherings and meal preparation.
-
Improved long-term usability: Renovations designed around workflow and organization can help support changing household needs over time.
-
Potential increase in home value: Updated kitchens often contribute positively to overall property appeal and resale potential.
Even modest renovations can create meaningful improvements in comfort, organization, and everyday kitchen functionality.
Create a More Functional Galley Kitchen with THOR Kitchen
The right appliances can help support a cleaner layout, smoother cooking routines, and a more modern kitchen design. From stainless steel ranges and refrigerators to dishwashers and ventilation solutions, the right appliances can help improve workflow while supporting a cleaner and more efficient layout. THOR Kitchen offers appliance solutions designed to complement modern galley kitchen renovations while helping homeowners maximize performance, storage efficiency, and everyday usability.
Frequently Asked Questions
-
How wide should a galley kitchen be?
Most galley kitchens function best with walkway widths between 4 and 6 feet to allow comfortable movement and appliance access. -
Can a galley kitchen have an island?
Some larger galley kitchens can accommodate a narrow island or rolling prep station if sufficient clearance remains on both sides. -
How can I make a galley kitchen feel bigger?
Using lighter colors, reflective finishes, recessed lighting, open shelving, and organized storage can help create a more open appearance. -
Are galley kitchens efficient?
Yes. Galley kitchens are considered one of the most efficient layouts because cooking, prep, cleaning, and storage zones remain within close reach.